Los Alamos National Laboratory, SCC Exascale-Class Computer Cooling Equipment Project

Kim Altmire

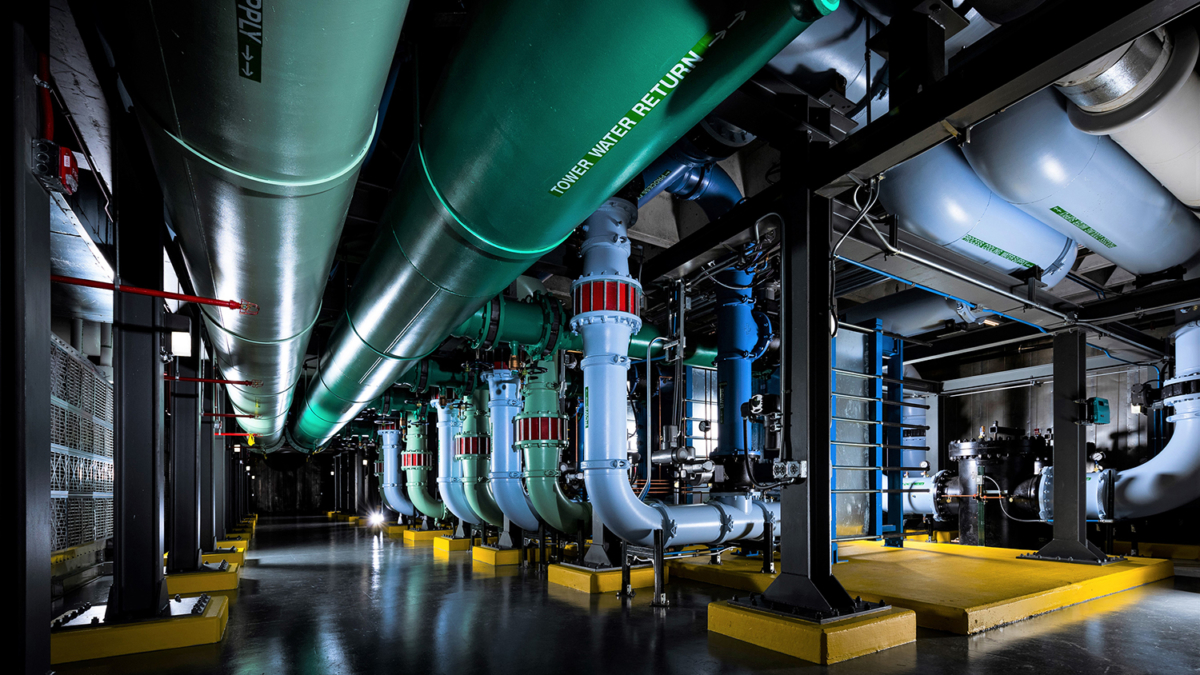
Home to some of the most powerful supercomputers in the world, Los Alamos National Laboratory’s secured supercomputing facility known as the Nicolas C. Metropolis Center for Modeling and Simulation or simply, the Strategic Computing Complex (SCC).  Bridgers & Paxton provided mechanical, electrical, plumbing & controls engineering for LANL’s Exascale Class Computer Cooling Equipment (ECCCE) project at the SCC.  Exascale Computing …
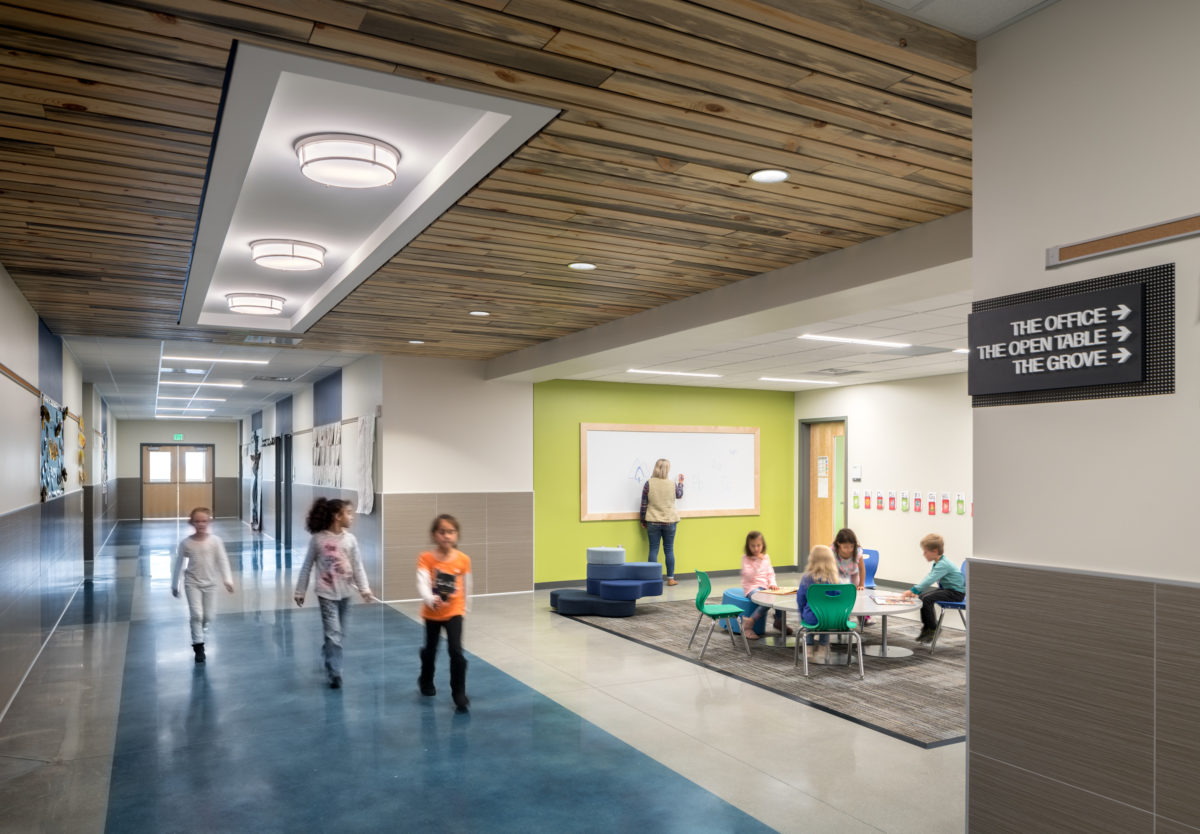
Legacy Peak Elementary & Challenger Learning Center

BPCE

Legacy Peak Elementary & Challenger Learning Center was a multi-building design/build project consisting of a K-5 elementary school (60,000 SF), a Center for Modern Learning (22,600 SF) and Challenger Learning Center (10,500 SF). In Northern Colorado Springs, Legacy Peak is part of the expanding Academy School District 20 as it supports 600 preschool through fifth grade students with a learning …

Central New Mexico Community College, Smith Brasher Hall Renovation & Addition

Kim Altmire

In 2017, Smith Brasher Hall underwent a major renovation and expansion to consolidate CNMCC’s School of Business and Information Technology programs in one location. The new 85,438 square-foot building is designed for 21st century learning, with high-tech classrooms, interactive network/computer labs, and areas for students and faculty to gather and collaborate. Smith Brasher is anticipated to earn LEED Gold certification. …

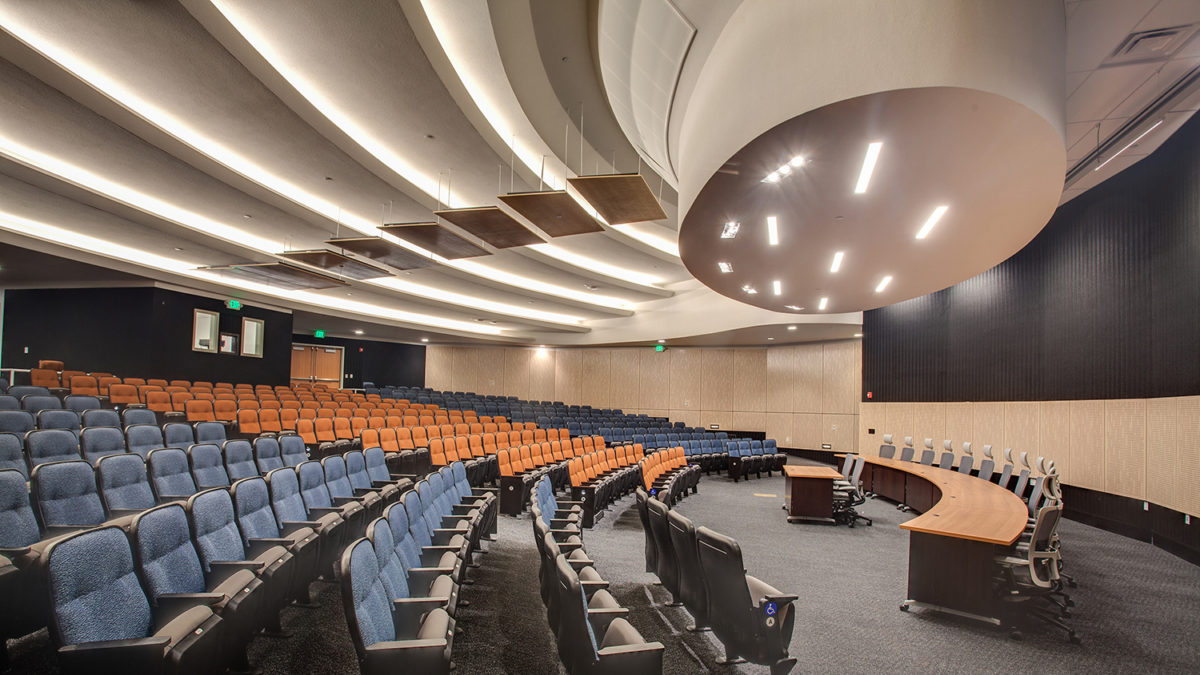
Phoenix Theater

BPCE

Having undergone several renovations and name changes since its inception in 1920, the Phoenix Theater reached new heights in 2013 when the theater not only underwent a renovation, but also opened the doors to a state-of-the-art, 250-seat Black Box Theater. The redesigned main stage consists of a fully realized modern stage house, wing space, fly loft, under-stage traps and auditorium …

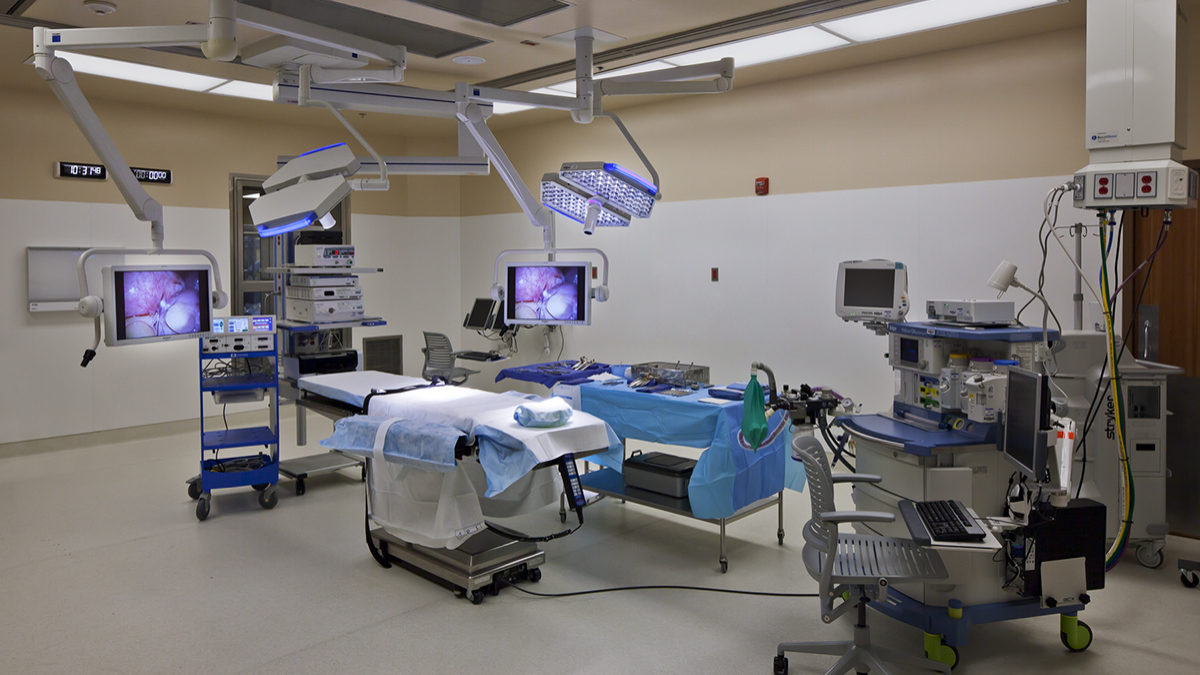
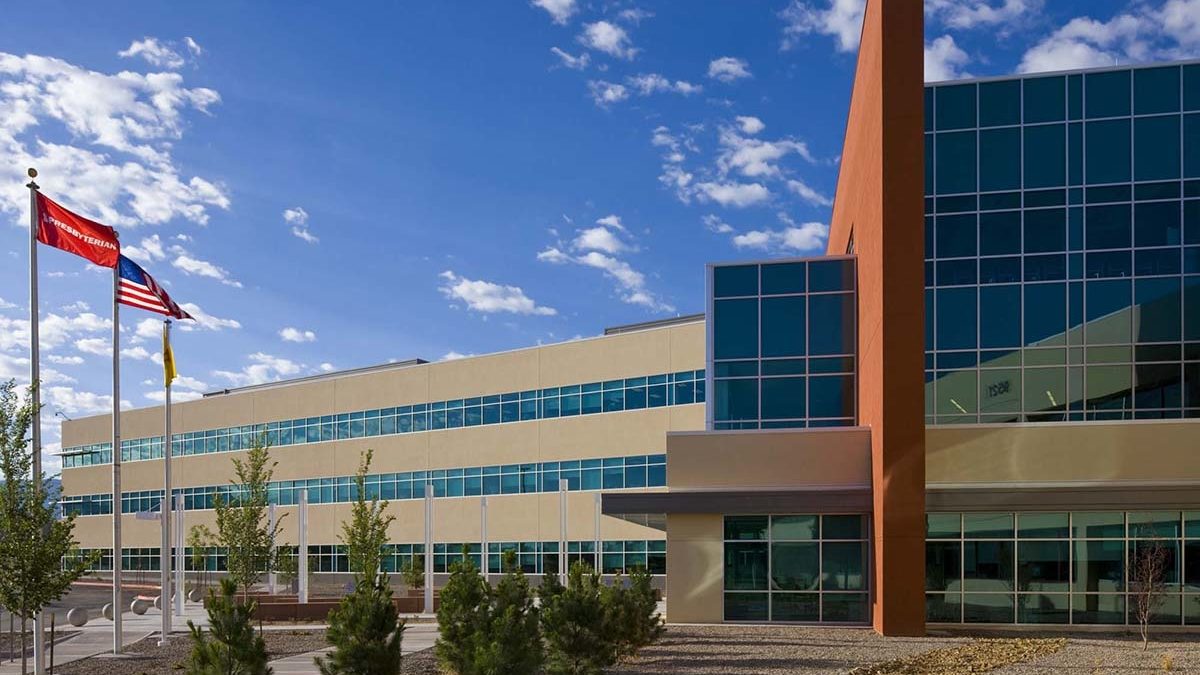
Presbyterian Healthcare Services, Rust Medical Center

Kasey Skarsgard

Presbyterian Healthcare Services’ Rust Medical Center underwent a multiphase transformation in which the original 90,000 SF hospital was developed to a multi-building campus with a 535,000 SF hospital, 101,000 SF medical office building, and 11,000 SF central plant. Designed with the patients and convenience in mind, Rust offers all private patient rooms that are adaptable to any level of care, …

Presbyterian Healthcare Services, Administrative Center

Kasey Skarsgard

Designed with the future in mind, Presbyterian Healthcare Services’ Reverend Hugh A. Cooper Administrative Center facility houses over 2,100 employees. Nicknamed “The Coop,” the 320,000 sf headquarters building features the latest effective strategies for workforce productivity, recruitment, and retention and long term operational efficiency for the health plan and clinical support staff. The multi-phase project includes a renovation of the …

Yuma Regional Medical Center Emergency Department

BPCE

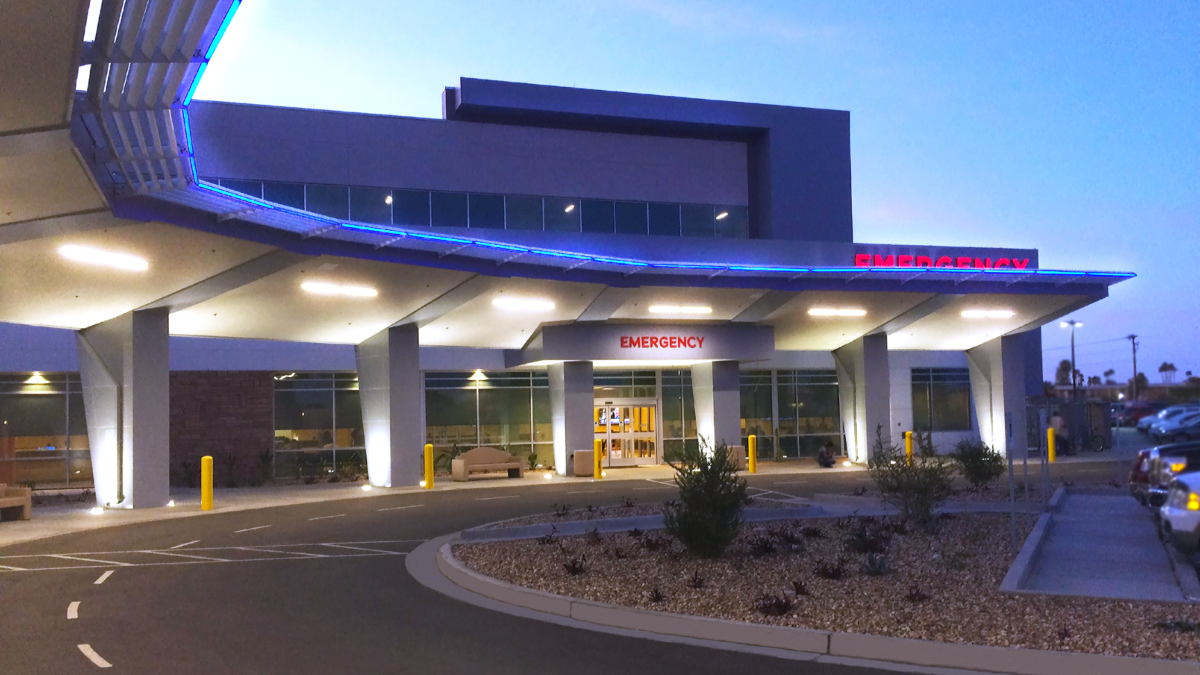
Constructed in 1957, Yuma Regional Medical Center is home to a growing community that had outgrown its medical resource, leaving a need for an expansion of the Emergency Department. In three-years, the design team was able to expand the facility to 71,000+ SF, add a three-level parking garage to alleviate pedestrian traffic and parking issues, and relocate the central utility …